
The Aurora — 1 Bed / 1 Bath
440 SQFT · 20FT x 22FT
Welcome to the Aurora
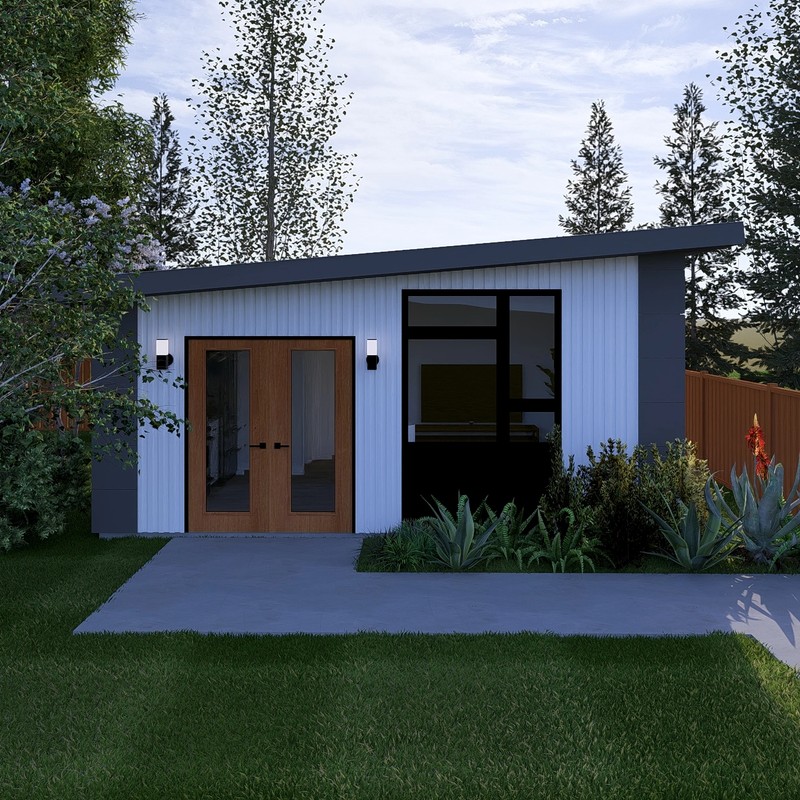
Step into the charm of the Aurora, a thoughtfully designed one-bedroom, one-bathroom home plan that exudes elegance and practicality. The entry is highlighted by stunning double doors that set the tone for the rest of the space. Inside, you'll find vaulted ceilings that enhance the sense of openness and light.
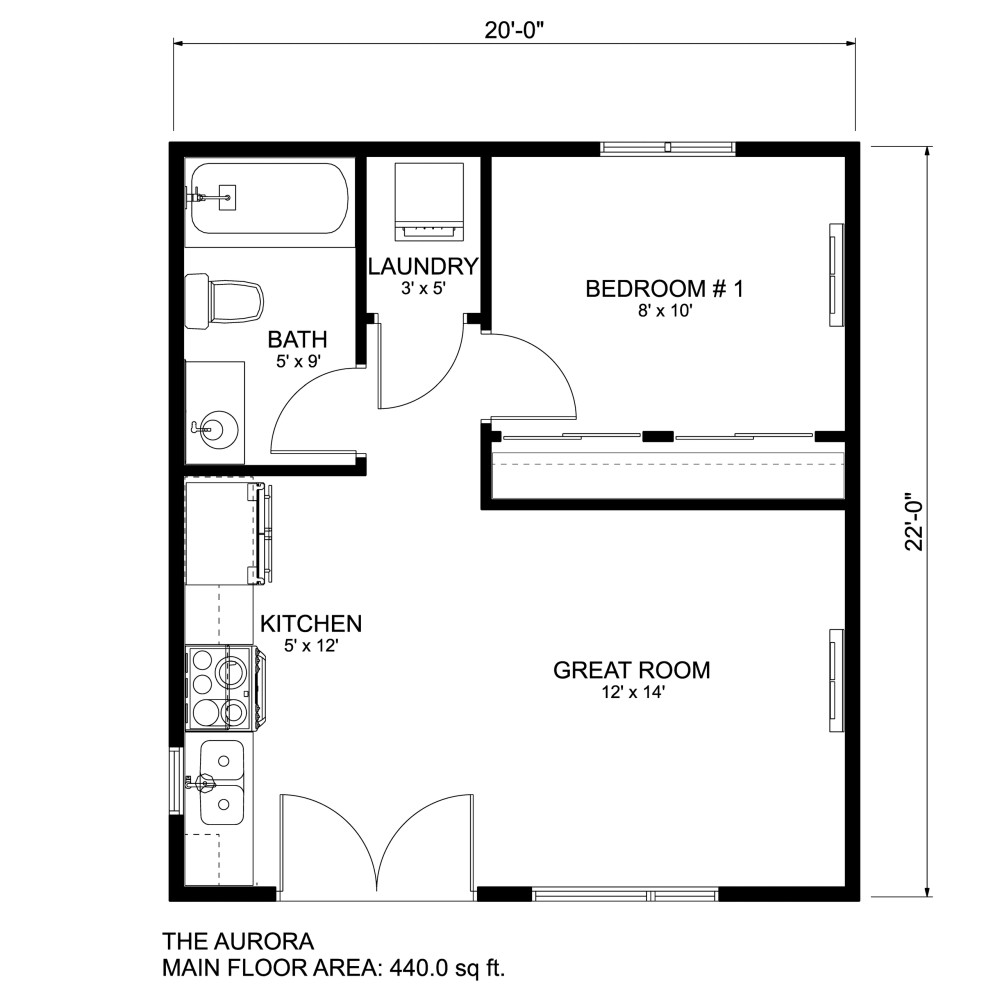
The kitchen is equipped with full-size appliances, ensuring you have all the amenities needed for comfortable living. The master bedroom features a spacious double closet, offering ample storage to keep your space organized and clutter-free.
Experience the Aurora — where refined design meets everyday functionality.
440 SQFT
20FT x 22FT
1 Bed / 1 Bath
Laundry + Full Kitchen
Contact Us
Drop Us a Line!
Subscribe
Get 5% off your first purchase when you sign up for our newsletter!